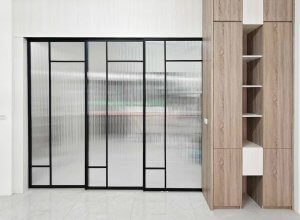
What Are the Advantages of Aluminum Partition Materials for Interior Decoration?
In residential renovation, commercial spaces, office planning, and factory-office partitioning, the choice of partition materials is not only about appearance. It also affects construction speed, service life, maintenance convenience, and the overall budget. Common traditional partition materials include woodwork, light-gauge steel framing, calcium silicate boards, glass, ironwork, stainless steel, and more. Each material has its own suitable application. However, in recent years, many property owners, interior designers, and engineering companies have started paying more attention to the use of aluminum in interior partition projects. The main reasons are that aluminum is lightweight, highly durable, visually neat, and flexible in processing, allowing more precise planning according to different space requirements.
Especially in modern interior design, people care more and more about brightness, openness, and future maintenance costs. In the past, partitions were often seen as a way to “divide a space.” Today, partitions are more like a method of redistributing space functions. A good partition should not only separate areas, but also consider lighting, traffic flow, sound insulation, storage, visual proportion, and brand image. Therefore, aluminum partitions are no longer materials used only for industrial-style spaces or offices. They are gradually being used in home interiors, display areas, clinics, cram schools, retail stores, and shared offices.
Among them, lightweight aluminum partitions have received more attention because they create a good balance between “lightweight construction” and “structural stability.” Aluminum itself is not easy to rust, and there are many surface treatment options. When combined with glass, panels, louvers, grilles, or door panels, it can create different design styles. For spaces that require fast installation, possible future layout changes, and lower maintenance trouble, aluminum is a very practical partition material.
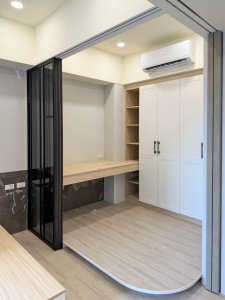
Characteristics of Aluminum Used in Interior Partitions
One of the biggest characteristics of aluminum is that it is lighter than many metal materials, while still maintaining enough rigidity and stability. This is very important for interior decoration because partition projects often involve floor load, fixing methods, transportation routes, and construction time. If the material is too heavy, it not only takes more effort to move, but also increases the difficulty of on-site installation. If the material is too weak, it may shake, deform, or have a shorter service life. Aluminum falls between these two situations. It reduces construction burden while maintaining relatively stable structural performance.
-
Corrosion Resistance
In humid climates, especially in southern regions, coastal areas, or ground-floor stores, environmental moisture and temperature changes may affect the life of building materials. If woodwork is not properly moisture-proofed, it may swell, deform, or develop mold. If ironwork does not have proper anti-rust treatment, rust spots may appear. Aluminum itself has an oxide protective layer. With surface treatments such as anodizing, baking paint, or powder coating, its weather resistance and appearance stability can be further improved.
-
High Processing Flexibility
Aluminum extrusion profiles can be designed with different cross-sections according to specific needs, such as hollow structures, slot structures, reinforcing ribs, corner connections, door frame profiles, glass glazing beads, and fixing tracks. This means that designers or engineering teams can select suitable profiles based on the purpose of the partition, instead of being limited to one single specification. For transparent office partitions, aluminum frames can be combined with glass. For home kitchen sliding doors, study room partitions, or walk-in closet partitions, aluminum frames can also be paired with frosted glass, fluted glass, wood-grain panels, or other decorative surface materials.
-
Stable Surface Texture
After proper treatment, aluminum can be finished in silver, black, white, champagne, wood grain, gray, or other customized colors. Many modern interior designs now focus on minimalism, contemporary style, wabi-sabi style, industrial style, hotel-style interiors, or boutique-style details. Aluminum has clean, lightweight lines, allowing a space to maintain a neat and refined look. For those who want to enhance the details of a space, the proportion, color, and finishing method of aluminum frame lines often affect the overall interior quality.
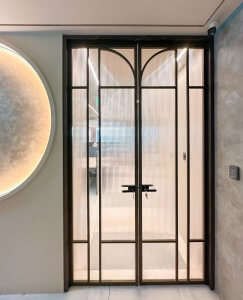
What Is a Lightweight Aluminum Partition?
A lightweight aluminum partition can be simply understood as a partition system that uses aluminum as the main frame, structural profile, or supporting structure, combined with glass, panels, door panels, or other surface materials. Compared with traditional masonry walls and wooden partitions, the biggest difference lies in the construction method. Aluminum partitions are more assembly-based and modular. The dimensions, profiles, surface materials, and hardware are confirmed first, and then cutting, processing, and installation are carried out according to the actual site conditions.
Traditional masonry partitions are solid, but the construction period is longer, and the site can easily produce dust and wet construction issues. Wooden partitions offer great design flexibility, but in humid environments or spaces with higher fireproof and insect-proof requirements, extra attention must be paid to material grade and protective treatment. Light-gauge steel partitions are common in offices and commercial spaces and have good construction efficiency, but their appearance usually still requires panels, paint, or decorative finishes. The advantage of aluminum partitions is that they can integrate structure, edge finishing, and appearance, making the visual result cleaner and the construction process more precise.
The core value of lightweight aluminum partitions is not only being “lightweight,” but also making partition projects easier to plan, disassemble, and maintain. For example, an office may need to change its layout due to departmental adjustments, a store may update its storefront due to brand renewal, and a home may change its space function due to family needs. When an aluminum system is used and properly planned in the early stage, future adjustments are relatively flexible and do not necessarily require major demolition every time.
Processing Procedure of Aluminum Partitions for Interior Decoration
The production of aluminum partitions is not simply buying aluminum materials and installing them directly. It requires planning, extrusion, cutting, surface treatment, assembly, and on-site calibration. Each step affects the tightness, flatness, and service life of the finished product.
-
Requirement Confirmation
The engineering team first needs to understand the purpose of the space, such as whether it is a home study partition, an office glass partition, a retail display partition, a factory-office partition, a medical space, or an educational space. Different uses affect material thickness, frame specifications, door panel styles, glass types, and hardware accessories. For example, spaces that require visual transparency may use clear glass or frosted glass. Spaces that require privacy may use opaque panels or partial glass. A quieter meeting room requires more attention to door gaps, sealing strips, and glass thickness.
-
Dimension Measurement and Drawing Planning
Aluminum partitions require high dimensional accuracy because aluminum frames, glass, panels, and hardware must all work together. If the wall, floor, or ceiling is not level or vertical enough, adjustment space must be reserved during installation. Professional manufacturers usually confirm the overall width, overall height, door opening position, corner angle, edge finishing method, and fixing points in advance to avoid problems such as stuck door panels, incorrect glass dimensions, or crooked frames later.
-
Aluminum Extrusion Material Preparation
Aluminum extrusion is a process where heated aluminum alloy is pressed through a die to form a specific cross-sectional shape. This is why aluminum is widely used in partitions, doors and windows, curtain walls, mechanical frames, and various structural components. Through die design, aluminum can be made with slots, screw holes, reinforcing structures, grooves, and finishing lines, making later assembly more efficient. For interior partitions, whether the profile cross-section is properly designed directly affects stability and appearance.
-
Cutting, Drilling, and Processing
Aluminum materials are cut according to measured dimensions. Common processing methods include angled cutting, straight cutting, punching, drilling, tapping, milling, slotting, and end finishing. For door frames or corner frames, special attention must be paid to angle accuracy and connection precision. Good processing creates clean lines, refined joints, and faster on-site installation. Poor processing may cause burrs, oversized gaps, uneven joints, or noise during later use.
-
Surface Treatment
Common surface treatments include anodizing, baking paint, powder coating, and wood-grain transfer printing. Anodizing can create a metallic texture while increasing surface hardness and corrosion resistance. Powder coating provides a wide range of color options and is suitable for projects that need to match interior design color schemes. Wood-grain transfer printing allows aluminum to present a wood-like visual effect while retaining the advantages of aluminum, such as durability and better moisture resistance. Surface treatment is not only about appearance. It also affects cleaning convenience and long-term usage conditions.
-
On-Site Installation and Adjustment
During installation, the team must confirm vertical and horizontal alignment, fixing strength, door opening and closing performance, glass glazing bead tightness, sealing strip placement, hardware operation, and edge finishing details. Although aluminum is stable, whether the finished partition is easy to use still depends on installation quality. For example, if the sliding door track is not level, it may become difficult to operate over time. If the door frame is not properly calibrated, the door panel may not close tightly. If there is no proper cushioning between glass and frame, vibration noise may occur. These details should not be overlooked in professional construction.
Main Advantages of Aluminum Partitions for Interior Decoration
The first advantage of aluminum partitions is fast construction. Compared with methods that require masonry work, putty, painting, and drying time, aluminum partitions are more similar to dry construction. There is less wet work on-site, which causes less disturbance to operating stores, offices, or occupied homes. If early-stage measurement and processing planning are complete, the main on-site work focuses on fixing, assembly, adjustment, and finishing, effectively shortening the construction period.
The second advantage is light weight, which reduces the load on the building structure. This is especially important for old house renovations, commercial office partitions, or spaces where floor loading needs to be considered. A partition is not better simply because it is heavier. The key is to balance safety, durability, and purpose. Aluminum is lighter, making transportation and installation more efficient, especially for high-floor spaces or construction sites with narrow access routes.
The third advantage is moisture and corrosion resistance, making it suitable for Taiwan’s climate. Indoor environments can be affected by humidity, condensation from air conditioning, sea breeze, and temperature differences. If a material is unstable, it may deform or show visible aging over time. Aluminum itself is not easy to rust, and when paired with appropriate surface treatment, it can better maintain its long-term appearance. This feature is very practical for kitchen areas, balcony edges, areas outside bathrooms, store entrances, or humid ground-floor spaces.
The fourth advantage is a modern appearance with simple lines. Aluminum frames can be made slim and refined, or designed as wider frames, narrow frames, black frames, white frames, or special colors according to project needs. When paired with clear glass, they create a sense of openness. When paired with frosted glass, they balance natural light and privacy. When combined with grilles or panels, they can enhance the decorative effect. Aluminum does not have to look cold or industrial. With the right color, proportion, and material combination, it can also create a warm, understated, or premium atmosphere.
The fifth advantage is easy maintenance. Aluminum surfaces usually do not require frequent repainting like woodwork, and they are less likely to rust due to insufficient anti-rust treatment like ironwork. Daily cleaning can usually be done with a dry cloth, slightly damp cloth, or neutral cleaning method. For public spaces, offices, cram schools, clinics, and commercial stores, easy maintenance means lower future management costs and an easier way to maintain the overall image.
The sixth advantage is compatibility with different functions. Aluminum partitions can be combined with glass, door closers, floor hinges, sliding tracks, airtight strips, louvers, light strips, panels, magnetic door stops, and other accessories. If the space needs more natural light, the glass proportion can be increased. If coverage is needed, solid panels can be used. If a semi-open effect is needed, glass can be used on the upper section and panels on the lower section, or aluminum frame grilles can be used to create visual separation. This flexibility allows aluminum to be more than just an engineering material. It can also become a design element.
What Are the Common Application Spaces?
The following table provides a clear overview:
| Application Space | Common Locations | Main Advantages |
| Office Space | Executive rooms, meeting rooms, discussion rooms, phone booths, small work areas, open office partitions | Aluminum-framed glass partitions maintain space transparency, reduce the pressure created by solid walls, and improve overall office quality |
| Residential Interior | Study partitions, kitchen sliding doors, entrance screens, walk-in closet partitions, living room and multi-purpose room separation | Aluminum combined with glass or panels can preserve natural light, extend visual space, and make the interior look more spacious |
| Commercial Space | Retail stores, showrooms, beauty salons, clinics, cram schools, studios, shared spaces | Lightweight aluminum partitions can create a clean, orderly, and branded spatial image through lines, colors, and material combinations |
| Factory-Office Space | Simple offices, inspection areas, display areas, machine room exterior partitions, personnel traffic flow zones | Aluminum has modular and easy-maintenance characteristics. When combined with panels and hardware, it can improve safety and usage efficiency |
What Details Should Be Considered for Aluminum Partitions?
-
Confirm the Purpose of Use
Is the partition used for lighting, privacy, sound insulation, display, traffic flow separation, or purely for aesthetics? Different purposes require different material planning. If it is only for visual separation, a simple aluminum-framed glass partition may be enough. If it is used as a meeting room, more attention should be paid to door gaps, glass thickness, and sealing performance. If it is used in a retail store, surface wear resistance, cleaning convenience, and brand color matching should be considered.
-
Check Aluminum Thickness and Structural Design
Not all aluminum materials are suitable for partitions. If the profile is too thin, it may affect stability. If the cross-sectional design is poor, it may cause weak fastening or poor connections. Professional manufacturers choose suitable materials according to height, width, door panel weight, glass size, and frequency of use, instead of simply using the lowest-cost profile to complete the job.
-
Pay Attention to Surface Treatment Quality
Aluminum materials may look similar from the outside, but differences in surface treatment affect durability. For powder coating, coating uniformity should be checked. For anodizing, color stability and scratch resistance should be considered. For wood-grain transfer printing, the naturalness of the grain and edge details should be reviewed. Good surface treatment allows the partition to maintain its quality appearance even after years of use.
-
Confirm Matching Materials
Aluminum is only one part of the partition system. Glass, panels, sealing strips, screws, sliding tracks, hinges, and door locks are equally important. If the hardware quality is insufficient, even a good aluminum frame may still lead to sagging door panels, unsmooth sliding, or loud closing noises after long-term use. Therefore, aluminum materials and hardware must be evaluated together.
-
Focus on On-Site Construction
Partition projects do not depend only on good materials. Installation skill is also very important. If the wall and floor are uneven, on-site correction is needed. If there are not enough fixing points, shaking may occur. If the door panel is not properly adjusted, the future user experience will be affected. A professional construction team will inspect horizontal and vertical alignment, opening and closing, sealing, edge finishing, and cleaning after installation to ensure complete overall quality.

The advantages of aluminum partitions for interior decoration are not only light weight and rust resistance. More importantly, aluminum can integrate material characteristics, processing procedures, and spatial design. From the cross-sectional design of aluminum extrusion profiles, surface treatment, cutting and processing, to on-site installation and finishing, every step affects the final result. If the focus is only on low price, details such as profile thickness, hardware quality, and construction precision may be overlooked. However, if the purpose, traffic flow, lighting, privacy, maintenance, and future adjustment needs are considered together, aluminum partitions can deliver great value.
For residential spaces, aluminum partitions can make the space feel lighter, brighter, and more visually refined. For offices, they can improve construction efficiency and make work areas, meeting rooms, and executive rooms more organized. For commercial spaces, they can balance brand image, display effects, and daily maintenance. For long-term interior projects, aluminum partitions are a material option worth serious consideration.
When choosing lightweight aluminum partitions, it is recommended not to ask only about the price per ping. Instead, it is better to further understand material specifications, processing methods, surface treatment, matching surface materials, hardware accessories, and construction details. A truly good partition project should look clean, feel smooth to use, be easy to maintain, and meet the future needs of the space. For customized mold development, co-extrusion with different materials, composite processing, surface treatment, and other related questions, please contact Taiwan Tainan【Yuan-Cheng Aluminum Co., Ltd.,】for service.
contact us
what’s app >>